Slab foundation building in Wellington FL - a solid base for the home you're planning
Building a home or an addition on a slab? We plan the ground, the steel and the cure so your foundation starts out right.
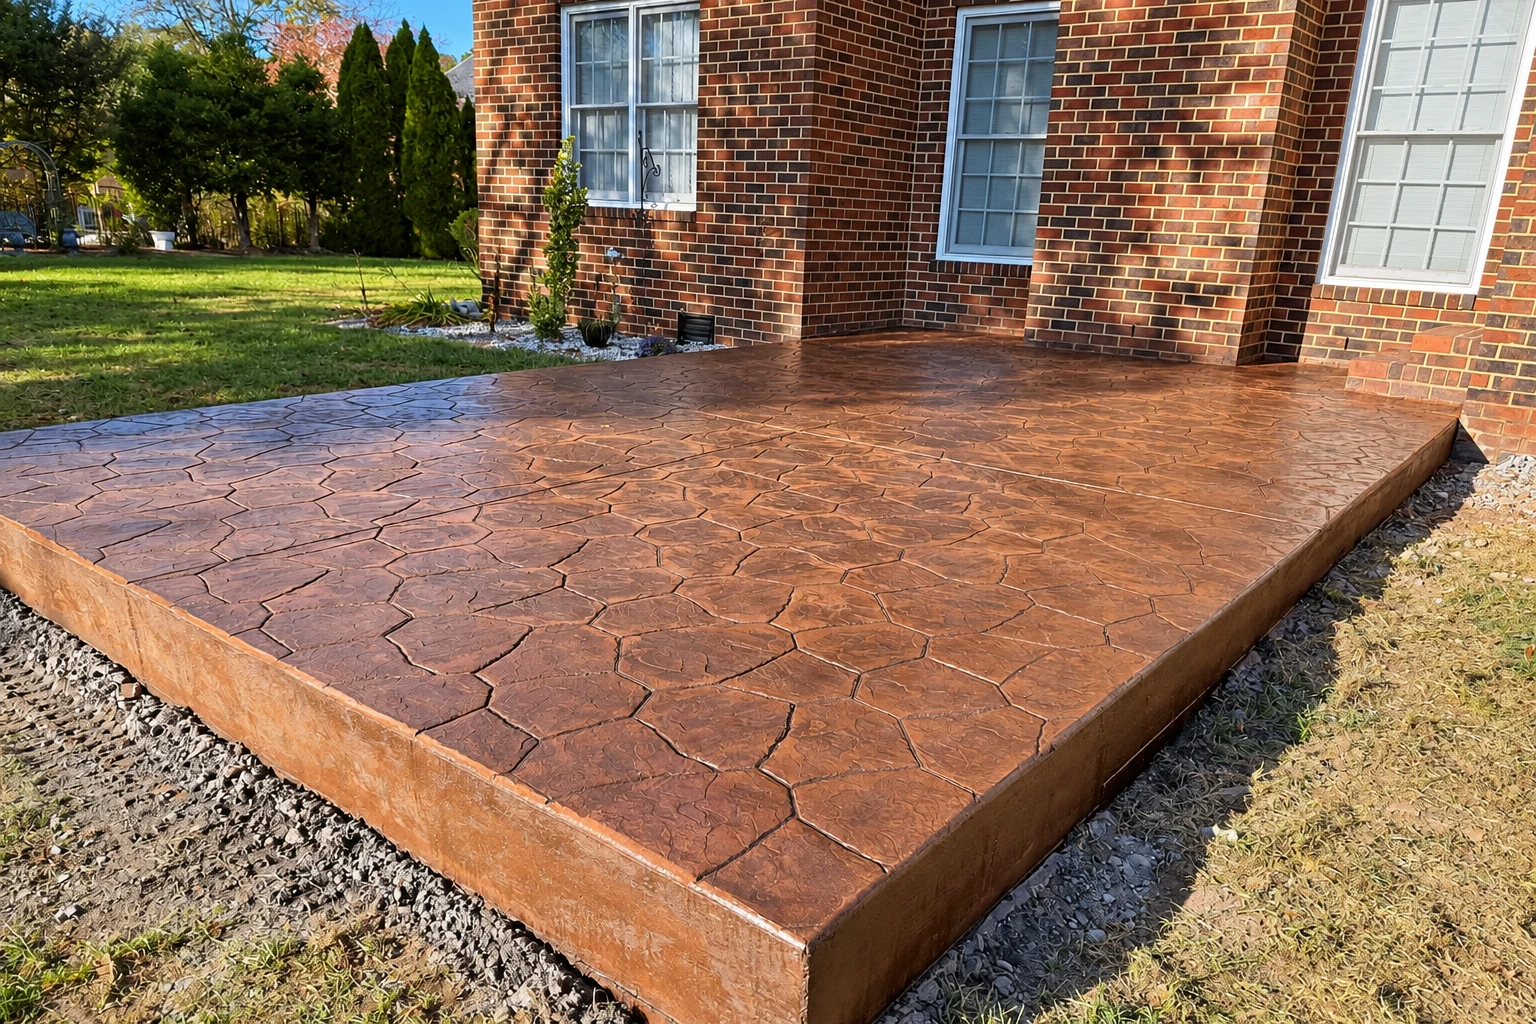
Your house sits on it. Slab foundation building gets that right.
Slab foundation building in Wellington, FL means pouring the concrete slab your house sits on, with steel inside to hold it together. That steel is rebar, which is bars tied in a grid, wire mesh, or post-tensioned cables pulled tight once the concrete hardens. If your plans call for footings and walls instead, that's our foundation installation work.
If the subgrade, the dirt the slab sits on, is only raked level instead of dug out and packed, the slab settles right along with it. If nobody checks where the water runs, it ends up pooling against the house. That ground work is hidden on day one and it's the first thing people want to cut, but it's where I'd spend the money.
The price moves with the slab's size, the kind of steel inside it, how much ground prep the lot needs and how easy it is to get trucks in. The schedule turns on the slab type, the weather and the cure, and your estimate puts what's included in writing.
How do you know? These usually mean a new slab foundation.
House plans that call for a slab
Your builder or architect drew the home on a slab, so the foundation is the first big concrete job on the lot. Planning it early keeps the rest of the build from waiting on it.
An addition or garage on the way
Anything with walls and a roof needs a real foundation under it, not a patio pour. A slab that's too thin or short on steel usually cracks and has to come out later.
An old slab cracked through and sinking
Wide cracks and one corner sitting low usually mean the ground under it wasn't prepared right. The longer it goes, the more water gets underneath and the more you'll likely end up replacing.
Here's how it goes. A slab foundation, start to finish.
You call, and I come out to the lot myself. I look at the ground and where the water runs, ask what you're building and answer whatever you want to know, as many times as you need.
Then you get a written estimate that spells out what's included. I go over the slab options with you, post-tensioning included, and what each one means for cracks and for your schedule. The cure the slab needs goes into the plan from the start, so nobody's rushing to build on it.
On build day I'm on site leading our crew. We dig out and pack the ground, set the forms and the steel, pour and let it cure. When it's done, we walk the finished slab with you so you know what to watch for and how to look after it.
Planning a slab foundation? Tell us about the job.
Send the lot address, house plans and any flood zone determination. We reply within one business day, and the on-site estimate is free with no obligation.
(561) 268-0415Slab foundations around Wellington. Here's what we check first.
We're based in Wellington and pour slab foundations across Palm Beach County, including Royal Palm Beach and The Acreage, along with bigger jobs like concrete parking lot building.
Before you buy or build, the county's building division advises confirming your lot's flood information with an official flood zone determination, which a Florida licensed engineer, architect or surveyor provides. It's worth having in hand before we plan the slab.
Got slab questions? Start with these answers.
Read through the answers below, and if your question isn't here, call (561) 268-0415 and ask.
Is a post-tensioned slab right for my home in Wellington?
It can be, especially if fewer cracks matter to you. The trade group for post-tensioning says these slabs are used even on stable soil to reduce cracking and cut down or skip control joints, the planned seams where a slab is meant to crack, and they can often go in faster than rebar or wire mesh.
Do termites get into homes built on concrete slabs in Florida?
They can, and Florida is rated "Very Heavy" on the termite infestation map. One study found 83% of subterranean termites getting into buildings came through expansion joints in the slab, so guidance recommends pouring a patio as part of the main slab where possible, and for Florida, no foam plastic insulation under the slab.
How long does a new concrete slab need to cure before building on it?
Building guidance recommends curing a slab slowly for at least seven days, or as long as your structural engineer says, because a slow cure means less shrinking and fewer cracks. Curing just means keeping the concrete damp while it gains strength. We build that wait into the plan from the start, so nobody rushes the framing.
Is it a problem to pour a slab foundation in a Florida summer?
It can be, and it takes planning. Hot weather problems can happen any time of year but generally show up in summer, and wind makes high heat and dry air worse. The worst trouble comes when a crew hasn't planned for it, since last-minute fixes rarely work, so we go over our plan with you before pour day.
Who is allowed to build a slab foundation in Wellington, FL?
Anyone paid to build it needs a Florida contractor's license, and the number belongs on the contract. An owner can build their own one- or two-family home to live in without one, but a sale or lease within a year of finishing is presumed to break that exemption. We're licensed and fully insured.
Building in Wellington? Ask us about the slab and driveway.
Call (561) 268-0415 or use the form to tell us what you're building, and we'll set a time to look at the lot while it's still bare.
Mon–Fri: 6 AM–9 PM, Sat–Sun: 7 AM–9 PM